Custom closets in Brookhaven.
Brookhaven mixes 1950s ranches and split-levels with large rebuilt houses and condos along the Peachtree Road corridor, so storage problems vary a lot from one street to the next. A small ranch bedroom may have a single closet on a shared wall, while a new house may have generous rooms that still lack a plan for what goes where.
- Free design consultation
- Itemized written quote
- Made for your space
Custom cabinets for each room in your Brookhaven home.
Brookhaven rooms ask for different answers. Use the guides below if you are dealing with a ranch closet built for a smaller wardrobe, a split-level garage that also serves as the workshop, a kitchen pantry short on depth, or a spare room that now doubles as a weekday office.

Walk-in closets
A dressing room for a primary suite, whether it was carved from a bedroom or designed into a rebuilt house.

Reach-in closets
More hanging and drawer space inside the slim bedroom closets of mid-century ranches and split-levels.

Garage storage
Cabinets and a work zone along the garage walls that keep the car, the bikes and the door opening clear.

Pantry cabinets
Shelving for pantry staples and small appliances, sized to the closet or alcove your kitchen really has.

Home office built-ins
A desk wall for the guest room, den or lower-level corner that now carries the working day.

Laundry & mudroom cabinets
A landing zone where the garage door, the washer and the daily pile of bags and shoes meet.
Choose the useful features. Then compare the proposal.
For a Brookhaven project, the written proposal should spell out the cabinet layout, the products selected and the installation work, so any line can be set beside a competing offer. Settle which features you truly need before looking at the optional extras that raise the total.
- 01Size & layoutTake wall lengths, ceiling height, corners, windows and doors. Split-level landings, lower-level ceilings and old closet framing can shrink the room you can truly use.
- 02Material & finishLook at cabinet materials, colors and doors side by side, and ask how each surface copes with Georgia summer humidity and constant wipe-downs.
- 03What goes insideChoose drawers, lighting, shoe shelves, belt racks or hampers from your own belongings rather than a catalog photograph.
- 04InstallationAsk how the installer gets materials to the room, which existing shelving comes out first, what patching is needed and who finishes the trim.
Give the design discussion a practical starting point.
- STEP 01
Tell us about the space
Tell us which rooms you want discussed, whether the primary closet or the garage, and attach photos with rough measurements. A photo of the space as it is today explains more than a paragraph.
- STEP 02
Free in-home design
Walk through the doorway, the path across the room and the furniture that is staying before cabinets are chosen. Note any rods, shelves or fixtures you intend to keep.
- STEP 03
Your itemized quote
Your individual quote should show cabinets, finishes and accessories as separate lines, along with any prep work, so you can see what each piece adds.
- STEP 04
Built to order, installed
If you decide to proceed, the paperwork for your Brookhaven project should name products, installation scope and a proposed schedule ahead of any order.
Use a concept to explain a preference.
Flip through the storage illustrations for ideas worth borrowing, from a wardrobe to a garage wall. All of them are AI-generated concepts, not completed customer installations.
Browse the closet and storage gallery →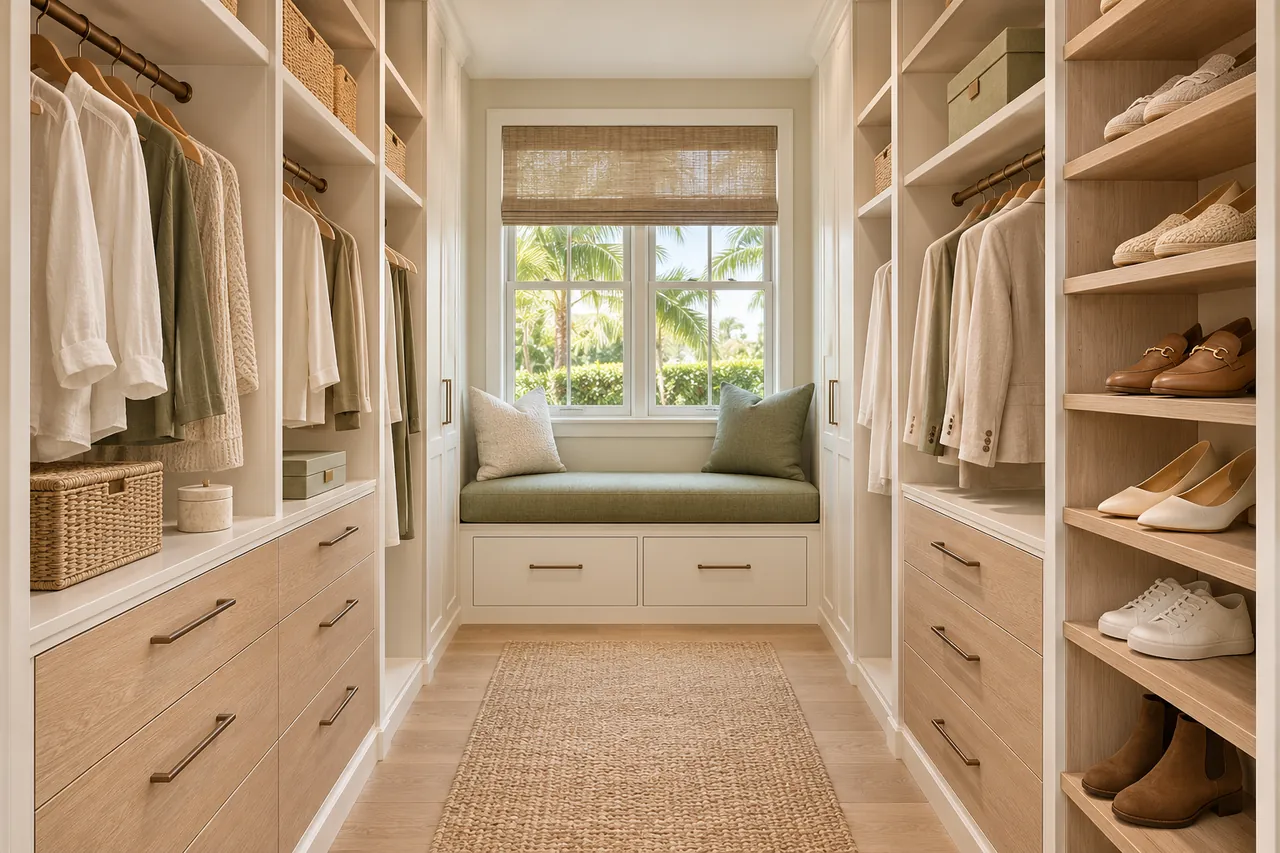
Can cabinets face each other in a narrow closet?
Sometimes. It depends on the measured width. Compare the combined depth of both sides with the aisle that remains, because you still need to walk in and reach every shelf.
Do I have to replace the closet doors when I add an organizer?
Not always. Existing doors can often stay, but their tracks and swing limit which drawers and shelves can sit behind them, so check that before you commit to an interior layout.
Is there room for bikes on a garage wall that also holds cabinets?
Often there is, once the way each bike is lifted down and rolled out is accounted for. Confirm the wall construction and the hardware you plan to use before fixing positions.
Is a shallow pantry still worth fitting on both sides?
It can be, if the measured width leaves a workable aisle. Test the depth of each side against the space you need to walk and swing a door.
Plan your Brookhaven custom closet project.
Share room photos, your ZIP code and what matters most for the Brookhaven project. List each room you would like considered so one design request covers them all.
Project notes · Brookhaven
Choose the first room
Start with an open center within a compact dressing room. The walk-in closet guide explains the decisions behind a wardrobe layout.
Plan beyond the bedroom
Your brief also considers shallow cabinets beside the parking route. Compare garage storage with the space occupied by the equipment.
Keep separate room briefs
For a pantry arrangement within the present walls, list the pantry contents separately from clothing. See pantry cabinet planning.
Request a defined scope
Include a desk sharing space with bedroom furniture if a work area belongs in the project. Use one design request for the rooms you want assessed in Brookhaven.